






70 Laval Street
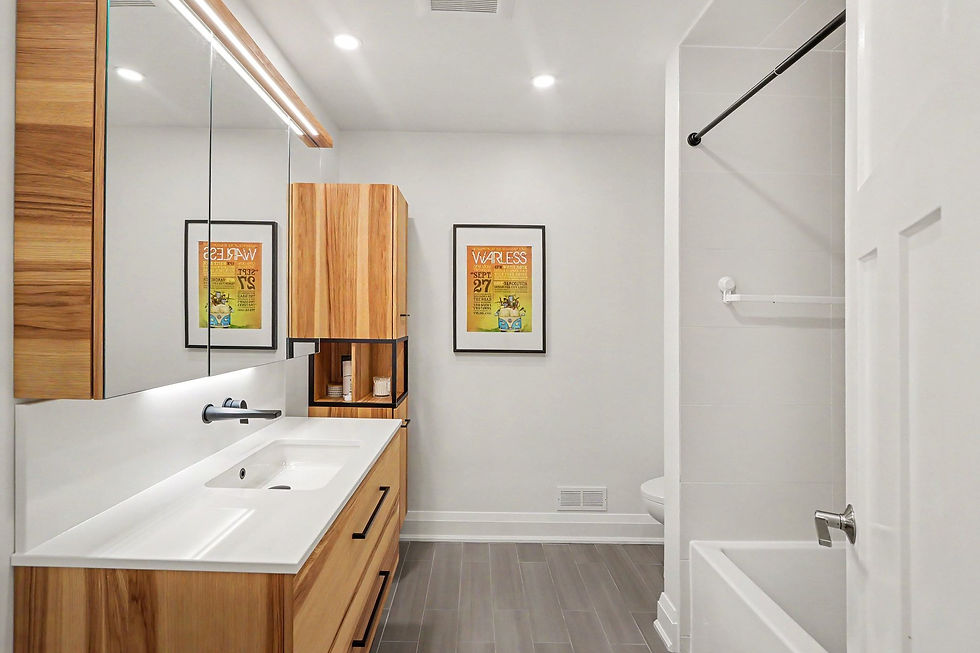
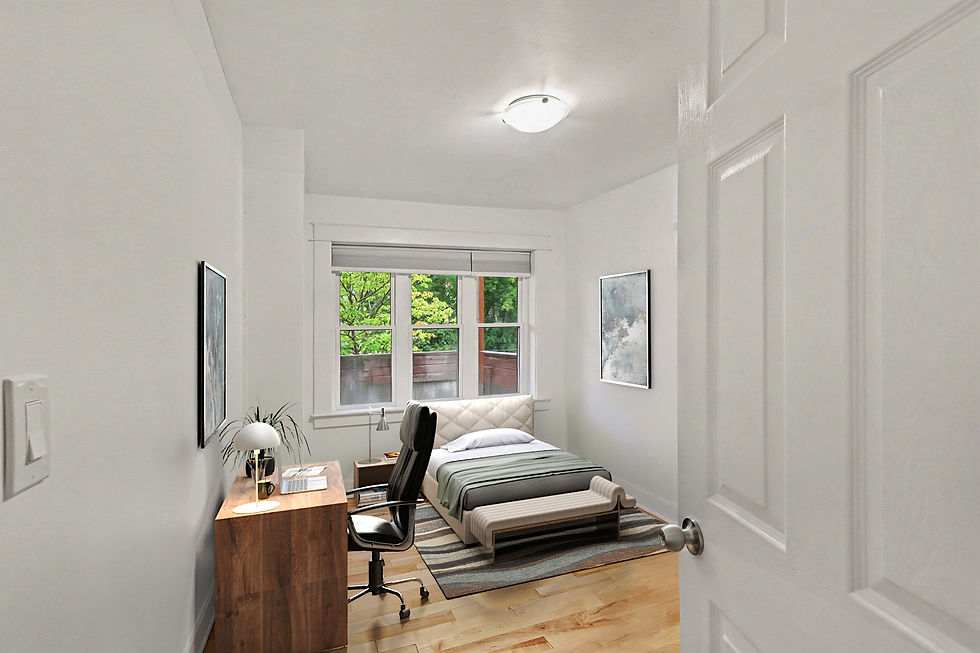
Absolutely fantastic duplex renovated from top to bottom with flair and quality workmanship. On a quiet street in the heart of Beechwood Village in urban Ottawa and just steps to the main shopping street with everything you need including multiple dining and coffee options, excellent transit options as well as great connections to the NCC cycling network along the Rideau river and the Outaouais. A great owner live-in set up: live in style and comfort and benefit from some revenue to offset expenses. Maybe you have an extended family and someone who might need a more accessible, one floor living situation. Either occupy the main floor, two bedroom unit with its covered front porch and access to the gorgeous backyard or live upstairs in the 2 storey, two bedroom plus den flat with separate entrance and balconies both front and back. Both units have stacked laundry closets ( owner only has a wahser but electrical is there for dryer). The basement is a separate space with access from the rear yard and provides good storage but is too low to finish. The private drive easily fits two cars in tandem. Full of natural light and well thought out, flexible spaces for whatever your lifestyle needs. Central Gas furnace provides heat and air conditioning to both units. The third floor has a "booster" AC unit for extra comfort. Potential to create a third floor deck .
Property information
Price
Location
$840,000
Status
ACTIVE
Bedroom
Bathrooms
4
Parking
2
Driveway (3)
Lot Size
Size
3267 SQFT
Basement
2107 SQFT
STORAGE SPACE
A/C
Heating
Central Air
MLS #
Gas F.A. + ELEC. BB
X13747374
A bucolic neighbourhood in the heart of the city: welcome to urban Ottawa's Manor Park! If you are looking to downsize but don't want to live in a condo or you are a small family, this charming home will appeal. The flexible floor space provides two bedrooms on the second floor with a convenient powder room and a third bedroom on the main, perfect for a home office or for someone that may have some mobility issues as the full bathroom is on this floor as well. The lower level living space provides opportunity to house guests or teens (the window would have to be enlarged to make it an egress) with their own bathroom. Enjoy the lower level rec-room as a TV Room, crafting area or workout space. The comfortable and generous living and dining rooms link to the four season family room at the rear which makes for amazing additional living space on the main floor and is a room you'll easily picture yourself enjoying overlooking the extremely private, west facing yard. The lovely, well conceived kitchen is efficient and provides ample storage and workspace. If you don't know this wonderful neighbourhood, its worth checking out! Close to the heart of downtown by foot ( you can walk to Parliament in 50 minutes) or by bike, bus (#7) or car. Beechwood Ave shopping and services are walkable in 20 ish minutes and the evolving businesses and services on St Laurent are even closer. If you appreciate Ottawa as a green city, then the access to the cycling network and cross country skiing practically at your doorstep as well as excellent swimming options too, are second to none. Live in nature while remaining so close to the core: the best of both worlds. Inspection report on file. 48 hour irrevocable on offers.




21 Cremona Crescent
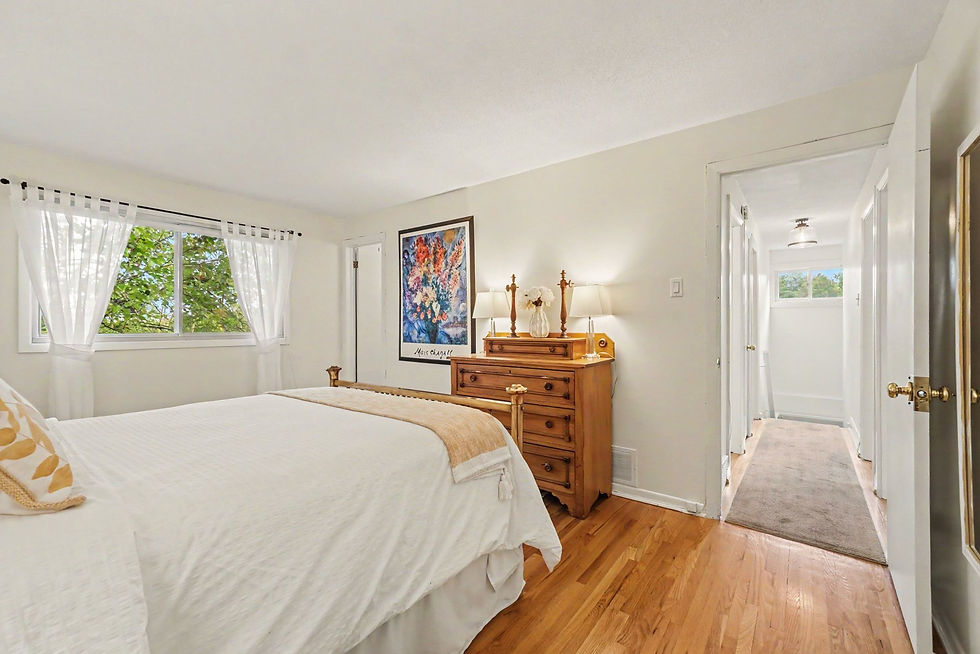
Imagine yourself sitting in your spectacular garden, backing on greenspace and a cross city bike path, listening to the birdsong around you and catching the laughter of the children playing in the school yard nearby. This tranquil family neighbourhood invites you to enjoy a peaceful environment, greenery all around, Bruce Pit nearby as well as benefit from easy access to all the nearby amenities and services like the fantastic Bren Franklin facility and park as well as the nearby shopping at College Square and on Hunt Club Road. This meticulously maintained and renovated home is truly move-in ready. Bathed in natural light and with breathtaking vistas from all the windows. Generous living and dining rooms, a recent, top notch kitchen renovation with all the bells and whistles as well as a main floor family room. There are four generous bedrooms on the second floor, the primary enjoying its own 2pc ensuite. The basement is completely finished and adds some excellent living space and loads of storage as well. Included is the Generac generator system perfect for emergency preparedness. Rarely do we see a Manordale home come on the market: don't miss this opportunity!
Property information
Price
Location
$789,000
Status
NEPEAN
ACTIVE
Bedroom
Bathrooms
4
Parking
3
ATT. Garage (1); Driveway (4)
Lot Size
Size
6500 SQFT
Basement
1500-2000 SQFT
finished
A/C
Heating
Central Air
MLS #
Gas Forced Air
X13744102
A bucolic neighbourhood in the heart of the city: welcome to urban Ottawa's Manor Park! If you are looking to downsize but don't want to live in a condo or you are a small family, this charming home will appeal. The flexible floor space provides two bedrooms on the second floor with a convenient powder room and a third bedroom on the main, perfect for a home office or for someone that may have some mobility issues as the full bathroom is on this floor as well. The lower level living space provides opportunity to house guests or teens (the window would have to be enlarged to make it an egress) with their own bathroom. Enjoy the lower level rec-room as a TV Room, crafting area or workout space. The comfortable and generous living and dining rooms link to the four season family room at the rear which makes for amazing additional living space on the main floor and is a room you'll easily picture yourself enjoying overlooking the extremely private, west facing yard. The lovely, well conceived kitchen is efficient and provides ample storage and workspace. If you don't know this wonderful neighbourhood, its worth checking out! Close to the heart of downtown by foot ( you can walk to Parliament in 50 minutes) or by bike, bus (#7) or car. Beechwood Ave shopping and services are walkable in 20 ish minutes and the evolving businesses and services on St Laurent are even closer. If you appreciate Ottawa as a green city, then the access to the cycling network and cross country skiing practically at your doorstep as well as excellent swimming options too, are second to none. Live in nature while remaining so close to the core: the best of both worlds. Inspection report on file. 48 hour irrevocable on offers.




60 Woodburn Drive
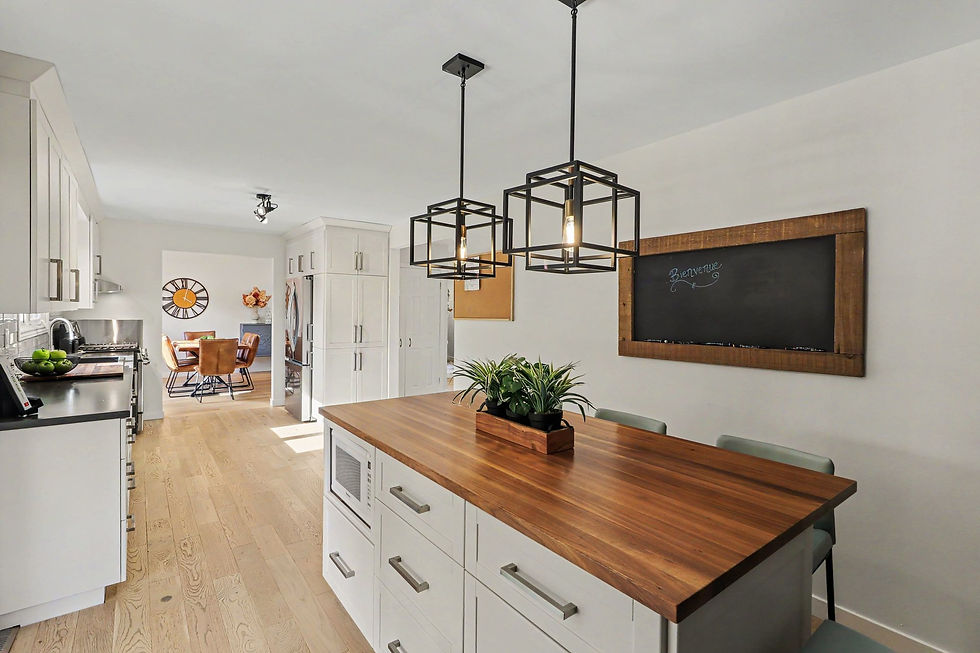
You'll be proud to call this one Home! Move in ready four bedroom ( all on the second floor) that has been tastefully and lovingly renovated by its long time owners. Its time to downsize and give you the opportunity to start a new chapter here. Blackburn Hamlet is a fantastic community inside our greenbelt: close in proximity to downtown ( if you have to) via one of the most scenic routes ( if you want to), easy access to local shopping in the community as well as some fine restaurants and local favourites and also easy to get to the Big Box retail on Innes closer to Orleans. If you love nature, Blackburn Hamlet is your kind of hood: Greens Creek trails with walking and cross country skiing in the winter, one of Ottawa's best toboggan hills, top notch soccer at the Hornets Nest, walking paths that connect the entire neighbourhood and all its parks and greenspaces. This lovely home is bathed in light and has a modern airy feel to it form top to bottom. A spacious entrance foyer welcomes you to the main living space. The kitchen and family room overlook the incredible private yard with covered patio and hot tub. The large single garage enjoys indoor access to the house and a convenient mudroom area. Finished basement with space for family movie nights and a work from home or guest bedroom space too. Tons of organized storage space for all your stuff. No need for more here: this home speaks for itself! Dont delay your visit!
Property information
Price
Location
$780,000
Status
BLACKBURN HAMLET
ACTIVE
Bedroom
Bathrooms
4
Parking
2.5
ATT. Garage (1); Driveway (4)
Lot Size
Size
5500 SQFT
Basement
1100-1500 SQFT
finished
A/C
Heating
Central Air
MLS #
Gas Forced Air
X13738804
A bucolic neighbourhood in the heart of the city: welcome to urban Ottawa's Manor Park! If you are looking to downsize but don't want to live in a condo or you are a small family, this charming home will appeal. The flexible floor space provides two bedrooms on the second floor with a convenient powder room and a third bedroom on the main, perfect for a home office or for someone that may have some mobility issues as the full bathroom is on this floor as well. The lower level living space provides opportunity to house guests or teens (the window would have to be enlarged to make it an egress) with their own bathroom. Enjoy the lower level rec-room as a TV Room, crafting area or workout space. The comfortable and generous living and dining rooms link to the four season family room at the rear which makes for amazing additional living space on the main floor and is a room you'll easily picture yourself enjoying overlooking the extremely private, west facing yard. The lovely, well conceived kitchen is efficient and provides ample storage and workspace. If you don't know this wonderful neighbourhood, its worth checking out! Close to the heart of downtown by foot ( you can walk to Parliament in 50 minutes) or by bike, bus (#7) or car. Beechwood Ave shopping and services are walkable in 20 ish minutes and the evolving businesses and services on St Laurent are even closer. If you appreciate Ottawa as a green city, then the access to the cycling network and cross country skiing practically at your doorstep as well as excellent swimming options too, are second to none. Live in nature while remaining so close to the core: the best of both worlds. Inspection report on file. 48 hour irrevocable on offers.


.jpg)


90 Landry Street
Unit 407
Fabulous, 2 bedroom, 2 full bath unit (Diefenbaker model 978 sq. ft.) in elegant urban Ottawa's La Tiffani Condo building at Vanier Parkway and Beechwood Ave in the heart of Beechwood Village. Walk to G.A.C. and the Byward market easily. Shops and restaurants on Beechwood at your doorstep. Bike, ski or run along the river. South-east facing unit, not too high up so you can enjoy the green tree line and the community beyond. On the quieter side of the building too. Indoor pool, gym etc... Underground parking included as well as locker. Hardwood throughout. Six appliances and all window coverings included. Tenant only pays hydro at approx. $50/month as most of the HVAC is included in the rent. Fabulous apartment: worth a look! Locker 157 and parking spot 62, both level A. Long term investor owner has no intentions of selling and would welcome a long term tenant.
Property information
Price
Location
$2,650/month
Status
Quartier Vanier
ACTIVE
Bedroom
Bathrooms
2
Parking
2
UnDER grnd Garage (1)
Lot Size
Size
n/a
Basement
978 SQFT
n/a
A/C
Heating
Central Air
MLS #
Gas Forced Air
X13722760
A bucolic neighbourhood in the heart of the city: welcome to urban Ottawa's Manor Park! If you are looking to downsize but don't want to live in a condo or you are a small family, this charming home will appeal. The flexible floor space provides two bedrooms on the second floor with a convenient powder room and a third bedroom on the main, perfect for a home office or for someone that may have some mobility issues as the full bathroom is on this floor as well. The lower level living space provides opportunity to house guests or teens (the window would have to be enlarged to make it an egress) with their own bathroom. Enjoy the lower level rec-room as a TV Room, crafting area or workout space. The comfortable and generous living and dining rooms link to the four season family room at the rear which makes for amazing additional living space on the main floor and is a room you'll easily picture yourself enjoying overlooking the extremely private, west facing yard. The lovely, well conceived kitchen is efficient and provides ample storage and workspace. If you don't know this wonderful neighbourhood, its worth checking out! Close to the heart of downtown by foot ( you can walk to Parliament in 50 minutes) or by bike, bus (#7) or car. Beechwood Ave shopping and services are walkable in 20 ish minutes and the evolving businesses and services on St Laurent are even closer. If you appreciate Ottawa as a green city, then the access to the cycling network and cross country skiing practically at your doorstep as well as excellent swimming options too, are second to none. Live in nature while remaining so close to the core: the best of both worlds. Inspection report on file. 48 hour irrevocable on offers.



48 Dunbarton Court
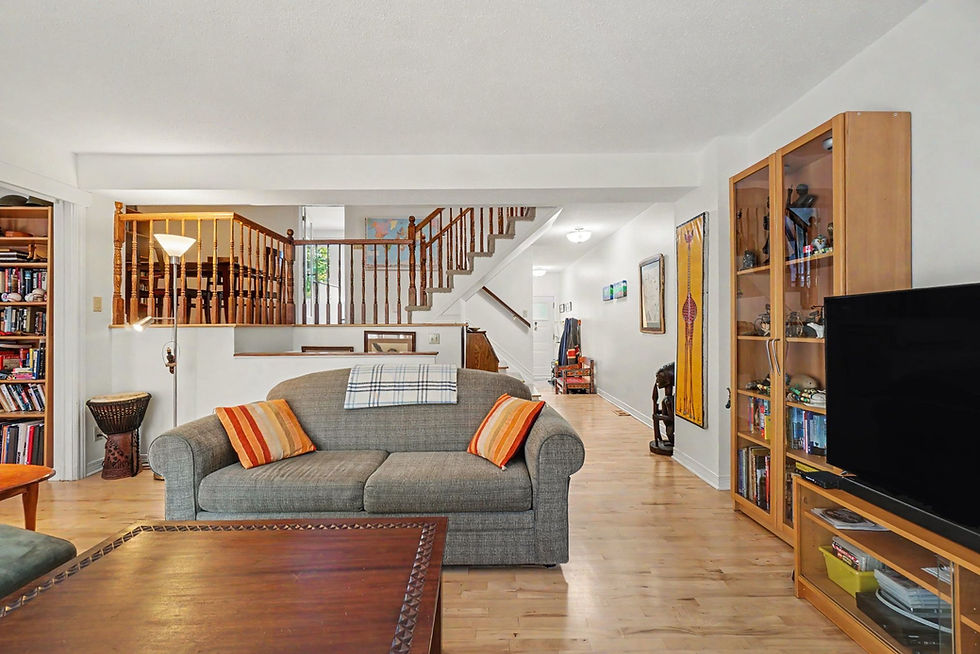
Lovely spacious home on one of urban Ottawa's coolest streets: Dunbarton Court. This enclave of executive townhomes is a community unto itself. It's a super quiet crescent of only local traffic with super easy access to multiple bus routes, walk-to shopping, parks and recreation steps away. A truly ideal location. This spacious end unit has three bedrooms including an enormous primary suite with bathroom and walk-in closet big enough for two people to actually share as well as a fully enclosed den which could also be a great guest room. Gracious living room with 2-storey ceiling, a dining room big enough to entertain in comfortably, an efficient kitchen with loads of storage and working space with its casual eating area adjacent, also a perfect spot to keep an eye on very young kids. The lower level family room is bright with its south facing orientation. Its a great teen retreat or great home office space too, away from the business. There is a very private, low maintenance rear yard and a coveted double garage, rare to find in more urban locations. This home is available for up to three years. Reference, proof of income and credit reports required. No smoking permitted. No pets.
Property information
Price
Location
$3,500/mo
Status
Active
Bedroom
Bathrooms
3
Parking
2.5
Att. Garage (2); Driveway (2)
Lot Size
Size
2891 SQFT
Basement
2000-2500 SQFT
Unfinished
A/C
Heating
Central Air
MLS #
Gas Forced air
X13551360




99 Dagmar Street
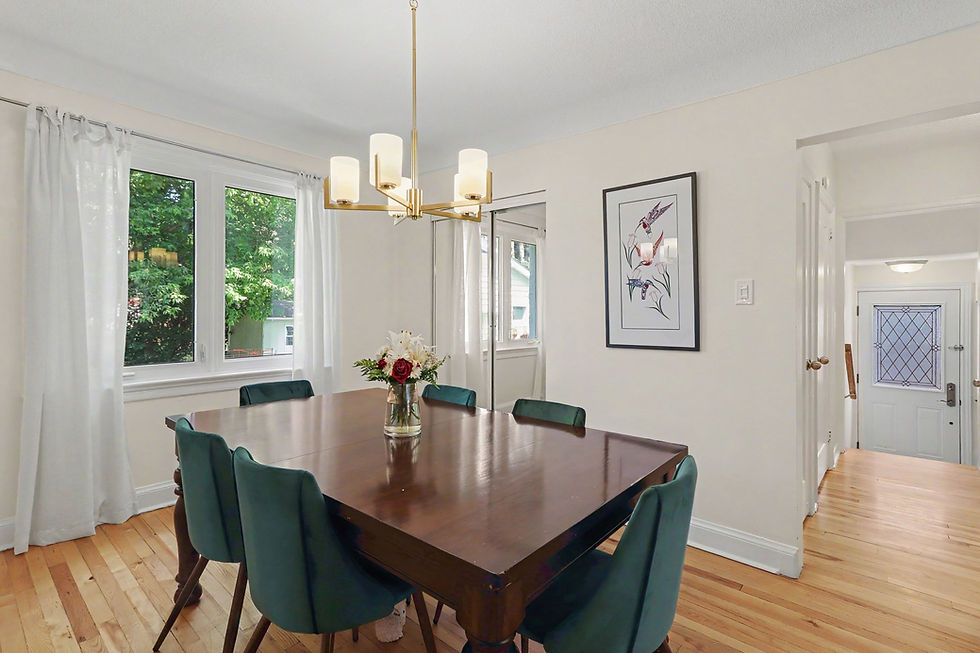
Great house on a great street in the heart of Beechwood Village in urban Ottawa's Quartier Vanier. One of the larger models built in this prime nook of the neighbourhood, this home provides a spacious, separate, living and dining room, renovated compact but well thought out kitchen, a main floor third bedroom or convenient home office with access to the rear yard as well as two bedrooms and a full bathroom on the top floor. The lower level is fully finished with a great family room and a perfect swing space as office or guest room and full bathroom as well as laundry zone. Beautifully maintained and upgraded over the years. You'll love the backyard oasis and the private driveway too. This is a wonderful opportunity to put down roots in this amazing community on a kid friendly, well treed street and benefit from the nearness to the downtown core by foot or bike if you wish, as well as all the shopping and services you need just steps away.
Property information
Price
Location
$749,000
Status
Active
Bedroom
Bathrooms
3
Parking
2
Driveway (2)
Lot Size
Size
3600 SQFT
Basement
1100-1500 SQFT
Finished
A/C
Heating
Central Air
MLS #
Gas Forced Air
X13515970




30 Charlevoix St
Unit 103
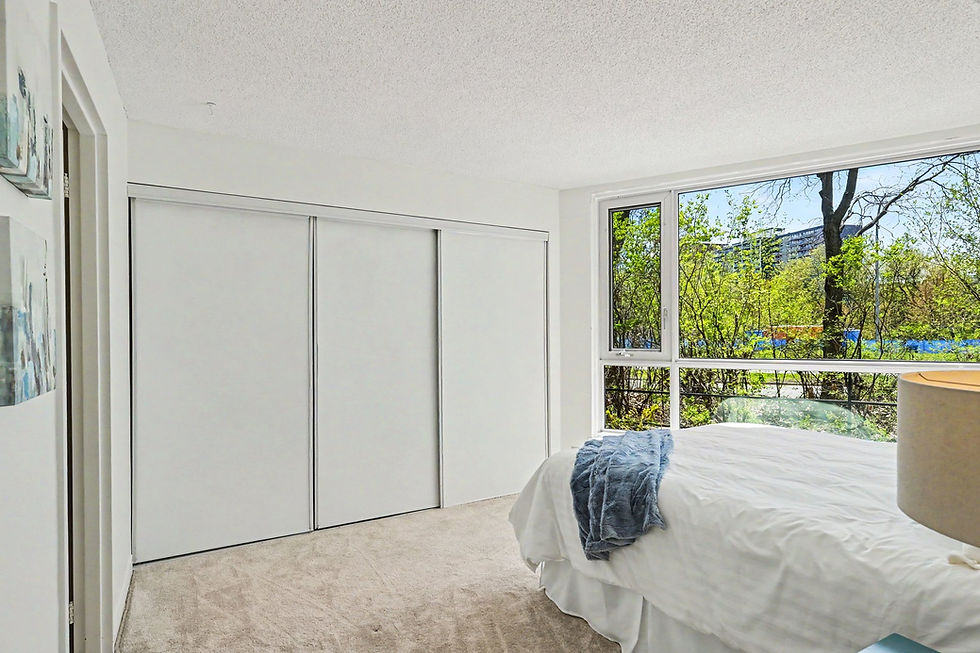
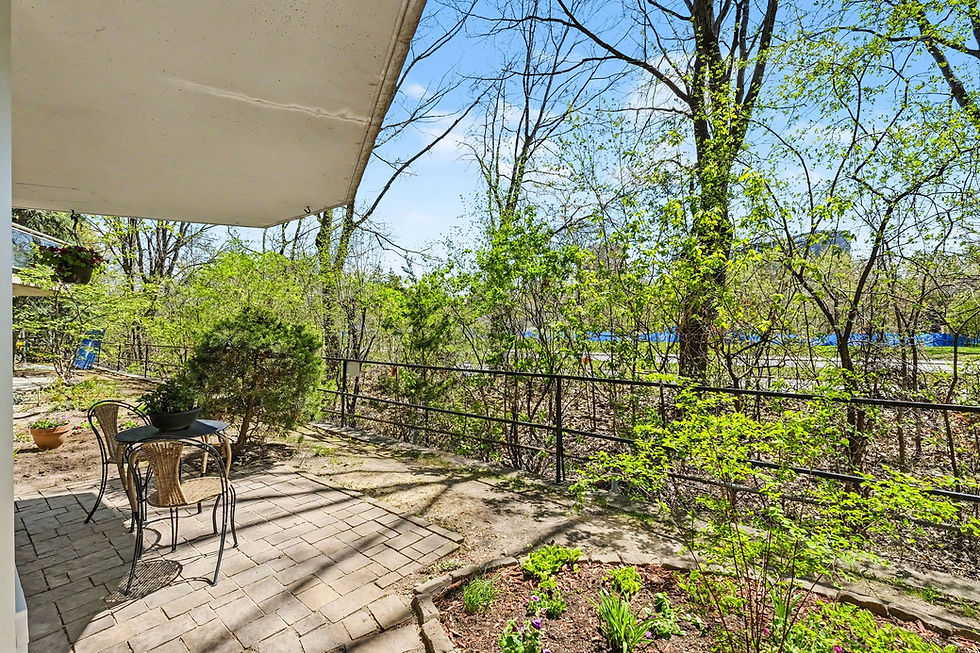
Are you looking for an urban Ottawa bungalow style residence? Check out this lovely main floor condo with private west facing patio in the heart of Beechwood Village and all it has to offer. Not vibing a box in the sky? Try this! The Watermere is a 26 unit condo community of mostly owner occupied units where you'll get to meet your neighbours. This well appointed home is waiting for its new owner. Bright and cheerful, the open living plan gives a sense of spaciousness and opportunities to customize the way you use the space. There are two modest bedrooms both with good closet space as well as two full bathrooms. These condos heat with electric baseboards but enjoy a central air conditioning system. There is an owned underground, secure garage parking spot as well as an exclusive use locker in the basement area. The condo just installed new windows throughout for improved heat/cold efficiency and sound attenuation: they are amazing! There is no long elevator ride to get out and enjoy all that the area has to offer: bike/ski and walking paths along the river, loads of fun coffee shops and restaurants along Beechwood and the ability to get all your daily necessities taken care of on foot or bike such as grocery, drycleaner, specialty butcher and cheese shop as well as so many neat shops and other services. Comparable in price to many 1 bedroom offerings, we think you'll be impressed. Status Certificate on file.
Property information
Price